When the Shoppers Leave and the Orders Arrive: Converting South Texas Retail Into Fulfillment Space
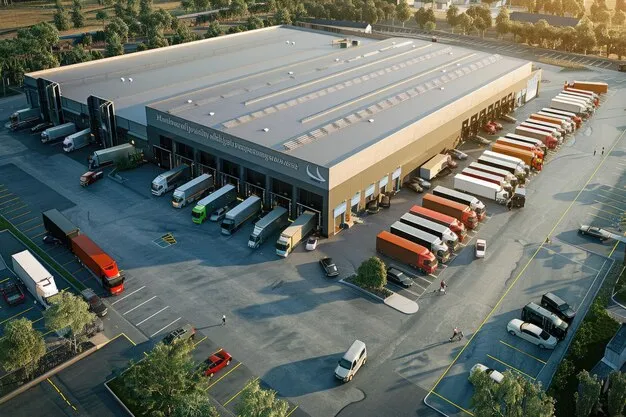
Photo: grocery fulfillment center pickup lane canopy delivery vans retail parking lot, via img.freepik.com
Drive down any commercial corridor in the Rio Grande Valley or along the I-35 growth corridor and you will notice something odd about certain grocery-anchored centers. The signs are familiar. The parking lots are not. Instead of carts corralled near the entrance, you will find canopy-covered pickup lanes, striped staging zones, and a steady rotation of delivery vans idling at newly cut dock doors.
These are dark stores — retail spaces that keep the brand, the refrigeration, and the inventory, but lose the shoppers. Across South Texas, grocery and convenience chains are converting conventional storefronts into fulfillment-only operations, and the change is far more involved than hanging new signage. For owners and tenants considering the move, the build-out decisions made early will determine whether the conversion pays off or becomes a costly compromise.
Why the Retail Box Is Being Repurposed
The economics are straightforward. A fulfillment-oriented store serves a radius of online orders rather than a stream of walk-in traffic, which changes nearly every functional requirement of the building. Pickers move through aisles built for efficiency, not browsing. Cold storage expands. The front entrance matters less than the back dock.
South Texas has become fertile ground for this trend for a few reasons. Population growth across Hidalgo, Nueces, and Bexar Counties keeps delivery demand high. Older retail boxes sit on large pads with generous parking — an asset most markets no longer build. And the region's distribution network along I-69, I-37, and I-35 makes last-mile delivery practical from nearly any suburban center.
Rethinking the Parking Lot First
The most visible change is also the one most often underestimated: site circulation. A dark store lives or dies by how quickly vehicles can arrive, stage, and depart.
Converting a standard retail pad typically means reconfiguring parking to create dedicated pickup lanes with canopy coverage, separate queuing space for third-party delivery drivers, and clearly divided zones so customer pickups never conflict with freight movement. Municipalities in McAllen, Corpus Christi, and San Antonio will treat these changes as site plan revisions, which can trigger new drainage calculations, updated ADA compliance reviews, and sometimes additional landscaping requirements.
Owners should engage a contractor and civil engineer before signing any conversion lease. Parking ratios written into existing shopping center covenants may limit how many spaces can be repurposed, and variances take time.
Refrigeration: The Heart of the Retrofit
Behind the walls, the real work begins. Conventional grocery refrigeration was designed around open display cases facing the sales floor. Dark stores replace much of that with walk-in coolers, freezer rooms, and staged pick zones — a fundamentally different mechanical load.
Retrofitting refrigeration in an existing box means evaluating the roof structure for new equipment, verifying electrical service capacity, and confirming that condensate and refrigerant lines can be routed without major structural surgery. In South Texas, equipment selection matters even more: long cooling seasons and coastal humidity push condensers hard, so undersized or poorly specified systems will run constantly and age quickly.
Energy costs deserve a line item of their own. A fulfillment store may run refrigeration around the clock at higher intensity than the retail operation it replaced. Upgrading insulation, doors, and controls during the build-out is far cheaper than retrofitting after the first utility bills arrive.
Building for Pickers, Not Shoppers
Interior layout inverts almost completely. Wide aisles, logical product zoning by pick frequency, and clear sightlines for inventory management replace merchandising-driven design. Lighting shifts from display-focused to task-focused. Back-of-house staging areas — where orders are consolidated and staged for drivers — need durable flooring, efficient door placement, and space for shelving racks that never existed in the original store.
Loading is the other pressure point. Many older retail boxes have minimal dock infrastructure, and a dark store generating hundreds of daily deliveries needs freight flow that does not back up. Adding dock-high doors, levelers, and secure driver check-in areas is often the single largest structural line in the budget.
What Owners Should Confirm Before Committing
A few due-diligence points separate smooth conversions from troubled ones:
- Zoning and land use. Verify that fulfillment operations are permitted under the property's current zoning; some municipalities treat intensive delivery traffic differently from retail use.
- Utility capacity. Get a formal load study before committing to refrigeration and equipment upgrades.
- Landlord consent. Conversion build-outs usually require amendments to shopping center agreements, especially regarding parking and signage.
- Schedule realism. Mechanical and electrical lead times — switchgear, refrigeration racks, overhead doors — remain the long poles in most conversion timelines.
A Trend Built on Infrastructure
Dark stores are not a novelty; they are a structural shift in how retail space earns its keep. The winners in this cycle will be owners who treat the conversion as a full building retrofit — site, structure, mechanical, and circulation — rather than a cosmetic change of use.
At SouthTexa Contracting, we have watched retail evolve along the Gulf Coast for decades, and the buildings that adapt successfully are the ones whose owners plan the infrastructure first. The shoppers may be gone from these stores, but the work behind the walls has never been more demanding.