Building Up, Not Out: The Case for Second-Story Additions on South Texas Strip Centers
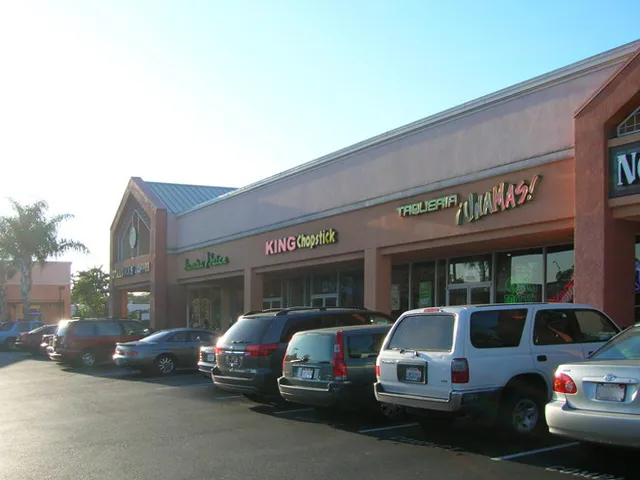
Photo: Ecksemmess, CC BY-SA 3.0, via Wikimedia Commons
Drive down almost any commercial corridor in McAllen, Corpus Christi, or the outskirts of San Antonio and you'll notice a pattern: long, single-story strip centers sitting on lots with room to spare. The parking may be generous, the roofline flat and wide, and the land beneath them often worth more than the improvements on top of it.
For owners of these properties, the instinct is usually to expand outward — add a bay, extend a suite, pave more parking. But in markets where land is appreciating and vacant adjacent parcels are scarce or overpriced, the smarter question is increasingly a vertical one: can we build a second story on what we already own?
Why the Rooftop Is the Overlooked Asset
A typical 12,000-square-foot strip center on a two-acre lot uses a fraction of its allowable floor area ratio in most South Texas jurisdictions. Municipalities from Hidalgo County to Bexar County have generally grown more receptive to vertical mixed-use and infill, particularly along revitalized corridors where density is viewed as an economic good rather than a nuisance.
A second story effectively doubles leasable square footage without a single additional acre of land, and it does so on infrastructure — utilities, drainage, parking, entrances — that already exists. For an owner facing a relocation quote on a newer, larger property, that math deserves a hard look.
The First Question: What's Holding Up the Roof?
Every second-story conversation begins with a structural assessment. Most South Texas strip centers were built as tilt-wall or load-bearing masonry single-story boxes, and their roof structures were never designed to carry occupancy loads above.
That doesn't rule the project out — it just shapes the approach. Common paths include:
- Reinforcing the existing frame. Steel columns and beams can be threaded through the current structure to carry the new floor load, often with minimal disruption to ground-floor tenants.
- An independent structure. A new steel frame can be erected around or through the existing building, effectively building a second structure above the first.
- Partial addition. Adding a second story over only a portion of the roofline — say, the endcap suite — reduces structural intervention and concentrates new leasable space where it's most marketable.
A licensed structural engineer should evaluate foundation capacity as well. South Texas soils, particularly the expansive clays common across the Coastal Bend and the Valley, demand careful review of how added weight will behave through wet and dry seasons.
Zoning, Parking, and the Paperwork Reality
Structurally, many strip centers can go vertical. Administratively, it depends on the jurisdiction. Owners should confirm three things early:
- Zoning classification. Does the district permit two-story commercial or mixed-use by right, or will a rezoning or variance be required?
- Parking ratios. Adding square footage usually triggers additional parking requirements. On an oversized lot, this is often a non-issue — sometimes it's the very reason the site is a candidate.
- Fire separation and egress. A second story introduces requirements for stairwells, rated assemblies, and sometimes elevators depending on occupancy and square footage.
A competent general contractor will run this feasibility screen before design dollars are spent, because the answer varies meaningfully between cities even within the same county.
Keeping Tenants Open During Construction
For occupied centers, the fear of losing tenants during construction stops more projects than any engineering question. In practice, second-story additions are among the most tenant-friendly expansions available.
The heavy structural work — columns, framing, decking — happens at and above the roofline. Ground-floor businesses typically remain open with managed noise windows, protected walkways, and clear communication schedules. The disruptive interior work is largely confined to the new floor. Compared to a full ground-level expansion that chews up parking and access, vertical construction is often the quieter neighbor.
The Cost Equation: Build Up or Buy Somewhere Else
Relocating to a larger property sounds simple until the ledger is totaled: acquisition costs at current market prices, closing costs, commission, downtime moving tenants, and the loss of a location you may have spent years establishing.
A second-story addition carries its own costs — structural engineering, vertical circulation, envelope work — but it avoids land acquisition entirely and keeps existing tenants and cash flow in place. As a rough planning figure, vertical additions on existing commercial structures in South Texas commonly price well below the total cost of acquiring and repositioning a comparable replacement property, particularly when the existing lot already carries surplus parking.
The honest comparison requires site-specific numbers, but the framework is straightforward: total project cost per new leasable square foot versus total relocation cost per leasable square foot, over a realistic hold period.
A Practical First Step
Owners curious about going vertical should start with two inexpensive exercises: a structural feasibility review and a preliminary zoning check with the local building department. Those two documents will tell you within weeks whether your strip center is a candidate — and in a region growing as quickly as South Texas, the answer is more often yes than owners expect.
The ground your building sits on is a fixed asset. The airspace above it doesn't have to be wasted.