Ground Truth: Why South Texas Clay Should Shape Your Foundation Plan Before the Blueprints Do
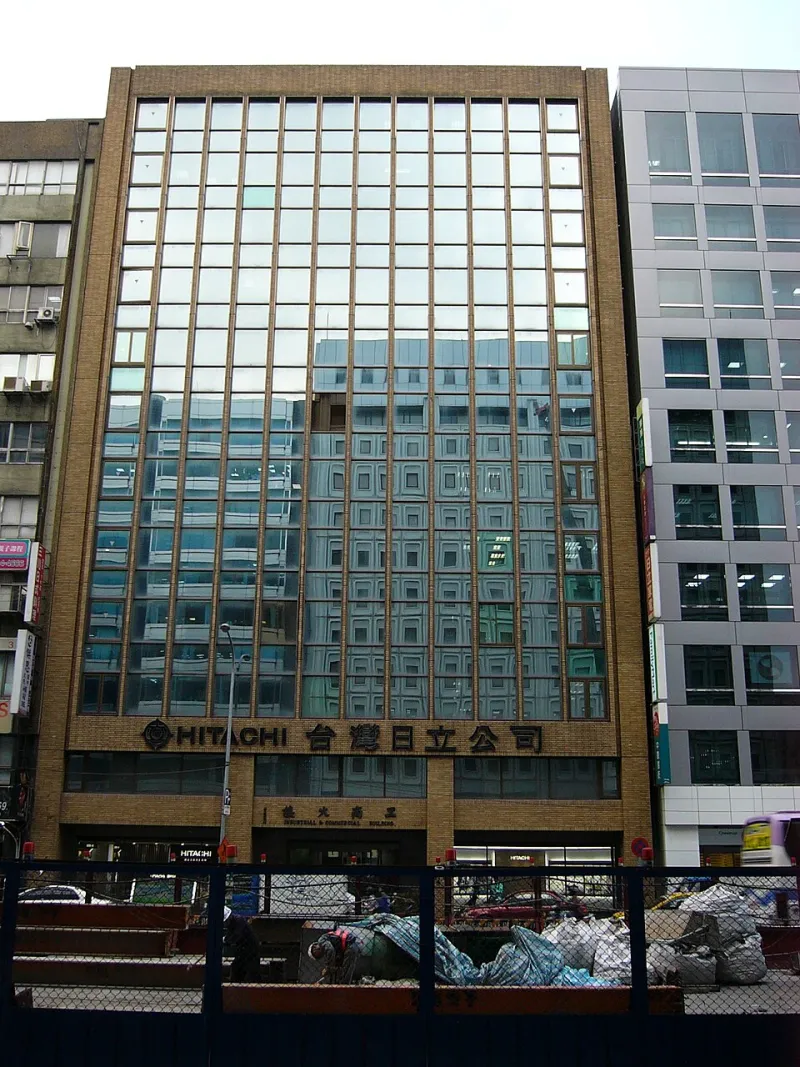
Photo: Solomon203, CC BY-SA 3.0, via Wikimedia Commons
Drive through any commercial corridor in the Rio Grande Valley, San Antonio, or Corpus Christi, and you will eventually spot it: a building with stair-step cracks running through its brick facade, a storefront door that no longer closes cleanly, or a sidewalk that has heaved into a small ridge. In most cases, the culprit is not the construction itself. It is the ground underneath it.
South Texas sits on some of the most challenging soils in the country. For commercial property owners, understanding what is underfoot — before design begins — is one of the most consequential decisions in the entire project.
The Soil That Moves
Much of the region is blanketed in expansive clay, often referred to locally as gumbo. These soils contain minerals that absorb water and swell during wet periods, then shrink and crack as they dry out. In South Texas, where a drought summer can be followed by a tropical system dropping a foot of rain in a weekend, that cycle can repeat dramatically and often.
The result is ground movement that can lift one corner of a slab while another settles. A rigid foundation fighting that movement will eventually show the strain: cracked slabs, misaligned doors, plumbing lines pulled apart, and exterior veneer that separates from the structure.
This is why two buildings on the same street can age so differently. One was designed for the soil it sits on. The other was designed as if the soil did not matter.
Testing Before Designing
The single most cost-effective step in any commercial project is a geotechnical investigation — a soil report prepared by a licensed geotechnical engineer. For the cost of a few thousand dollars, an owner receives borings, lab analysis, and design recommendations that shape everything from the foundation type to the site drainage plan.
Skipping or shortening this step does not save money; it defers the cost into structural repairs that routinely run into six figures for commercial buildings.
A proper report will identify the soil's plasticity index, or PI — a measure of how much the soil swells and shrinks. Higher PI values demand more robust foundation strategies. The report will also flag fill dirt, groundwater conditions, and load-bearing capacity, all of which influence design.
Choosing the Right Foundation Strategy
There is no one-size-fits-all answer, but commercial projects in the region generally fall into a few approaches:
- Drilled piers with grade beams. Concrete shafts extend down past the active clay zone to more stable strata, carrying structural loads to soil that does not move seasonally. This is a common and reliable choice for mid-size commercial buildings across Hidalgo, Nueces, and Bexar counties.
- Structurally suspended slabs. The slab is designed to span between piers rather than rest on the clay, so soil movement has little to transfer into the building.
- Ground improvement and moisture conditioning. In some cases, lime treatment, moisture pre-conditioning, or engineered fill can reduce soil activity — typically on sites with more moderate PI values.
- Post-tensioned slabs. Reinforced to flex with moderate soil movement, these can be appropriate for lighter commercial structures when the geotechnical report supports them.
The right choice depends on the soil data, the building's loads, and the owner's tolerance for long-term maintenance. A warehouse with heavy racking loads has different requirements than a retail strip center.
Drainage: The Silent Partner
Even the best foundation can be undermined by poor water management. Clay damage is driven by moisture change, so keeping water away from the slab edge is critical. Site grading, gutters, and positive drainage away from the structure are not afterthoughts — they are part of the foundation system. Owners should insist that drainage details appear on the drawings and be enforced during construction.
Questions Every Owner Should Ask Before Design Begins
Bring this checklist to your first design meeting:
- Has a geotechnical report been completed for this specific site, and how recent is it?
- What is the plasticity index of the on-site soils, and where were the borings taken?
- Does the report recommend piers, and if so, at what depth?
- How will roof and surface drainage be managed to protect the slab?
- Are there utility lines under or near the slab, and how will they be protected from soil movement?
- What warranty or performance expectations come with the recommended foundation system?
- Has the structural engineer and geotechnical engineer coordinated directly on the final design?
Build on What You Know
South Texas has never rewarded guesswork. The owners who end up with buildings that look and perform well twenty years out are the ones who treated the ground as the first design decision, not the last. Ask the questions, order the soil report, and let the clay — not the blueprints — lead the conversation.